
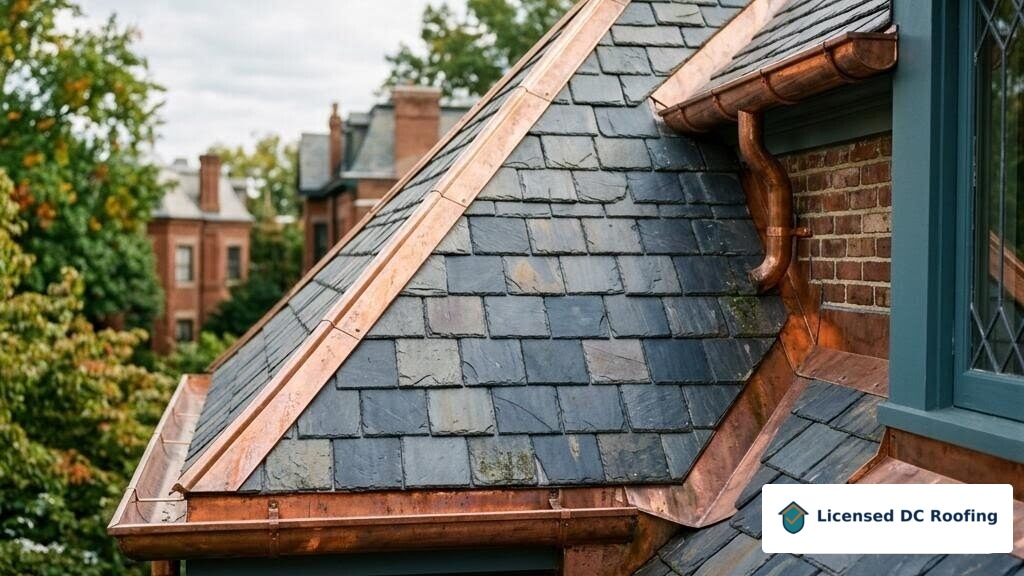
Slate and historic roofs require restraint as well as technical skill. A DC building may sit in a historic district, have a visible roofline, or contain original slate, copper, metal, wood, and masonry details. The objective is to preserve sound historic material where practical while correcting water entry and meeting current project requirements.
Slate and historic roofing in Washington, DC
Washington's older neighborhoods present conditions that do not appear on a simple checklist. Rowhouse roofs often meet at shared party walls and parapets, where masonry movement, failed mortar joints, coping, and counterflashing can direct water into an otherwise sound roof. A contractor should distinguish a wall-side leak from a field leak and explain which adjacent details are included in the proposed work. Work at a shared boundary also deserves clear communication about access and protection of neighboring property.
Inspecting historic materials
Drainage deserves its own line in any scope. A low-slope roof may drain through an interior outlet, a conductor head, a scupper, or a combination of primary and overflow paths. Leaves, ice, displaced strainers, deteriorated leaders, or an insufficient slope can leave water against seams and edges. Ponding is not solved merely by adding sealant. Ask how water will leave the roof, how drains will be kept serviceable, and whether the deck or tapered insulation needs correction.
Material selection follows the existing structure and the way the roof is used. EPDM is a flexible single-ply option; TPO is a heat-welded single-ply membrane; modified bitumen uses asphalt-based rolls and reinforced layers; coatings can extend a suitable substrate but cannot restore rotten decking or correct a failing drain. Built-up asphalt, metal, slate, and shingle assemblies have different flashing and ventilation requirements. A product name alone is not a complete scope.
Edges and penetrations are frequent failure points. The proposal should identify parapet caps, coping joints, wall flashing, roof-to-wall transitions, skylights, plumbing stacks, HVAC curbs, chimneys, and hatch openings. Sealant is a maintenance component, not a substitute for properly lapped metal or membrane. Ask whether deteriorated wood nailers, masonry, or deck material is an allowance, an exclusion, or included for replacement when uncovered.
District review and compatible work
DC weather makes small defects consequential. Summer thunderstorms deliver short, intense rainfall; wind can lift unsecured edge metal; hail can bruise some surfaces; tropical remnants bring prolonged rain; and winter freeze-thaw cycles exploit open joints. Keep furniture and electronics away from a leak, use containers only as a short-term measure, and photograph conditions from a safe interior or ground-level position. Do not climb a roof during rain, lightning, high wind, or after structural damage.
Access and logistics can change the work. Rowhouse alleys, narrow lots, parked cars, shared rear yards, roof hatches, stoops, and overhead utilities affect material handling and fall protection. A written plan should describe staging, pedestrian protection, debris removal, neighbor coordination, and daily weather protection. On an occupied commercial property, it should also cover tenant notices, rooftop equipment, noise, odors, fire safety, and keeping exits and mechanical systems available.
Permits and historic review are separate questions from choosing a membrane. Confirm current requirements with the DC Department of Buildings because permit obligations depend on the scope, property, and applicable code. If a property is in a historic district or has protected features, confirm the applicable Historic Preservation Office or Commission process before changing visible roof materials, cornices, slate patterns, or street-facing details. Do not rely on an old permit or an informal assumption.
Choosing repair over replacement
A useful estimate is specific about preparation and completion. Compare the area being replaced, tear-off and disposal, underlayment or cover board, insulation, membrane or roofing units, flashing, edge metal, drainage work, deck contingencies, cleanup, and inspections. Ask what is excluded and how concealed conditions will be documented. The lowest headline price may omit the wall flashing, drain correction, or carpentry that determines whether the repair lasts.
Before authorizing work, gather the property's age if known, previous invoices, leak dates, photos, interior locations, and any reports from an insurer or building manager. Ask the roofing professional to explain the suspected water path in plain language and to show where the proposed work begins and ends. A second opinion can be useful when replacement is recommended for a localized symptom, or when a patch would leave widespread deterioration untouched.
A roof plan should include a maintenance handoff. Keep records of the installed system, photographs of concealed flashing before closure, product information, drain locations, and areas that need periodic inspection. Clear leaves from accessible drains, watch parapet joints and interior stains, and report changes before a small defect becomes saturated insulation or damaged finishes. Maintenance cannot correct defective installation, but it can reveal developing problems earlier.
Details that belong in the field notes
Look beyond the visible symptom. Interior staining at a cornice may be related to a parapet cap or a masonry joint above it, while staining near a rear wall may follow a drain line or conductor. Infrared readings, moisture readings, and selective investigation can inform a diagnosis, but they should be explained with their limits. A report should say what was observed, what was inaccessible, and what remains a possibility rather than presenting an assumption as a fact.
Roof safety is part of quality work. Access equipment, guardrails or other fall protection, weather conditions, and the condition of the deck all affect whether an inspection can proceed. A homeowner should not move across a roof to retrieve a photograph or inspect a suspected puncture. Tell the professional about active leaks, electrical equipment, fragile skylights, and known asbestos or lead concerns so the work plan can address them appropriately.
At a rowhouse, the roof is connected to the rest of the envelope. Gutters and leaders, rear additions, chimney shoulders, window heads, brick joints, and party-wall caps can interact with roof flashing. A roof-only proposal may be appropriate, but the document should identify adjacent conditions that were observed and excluded. That clarity helps avoid the cycle of repeated interior painting followed by another unexplained stain.
Ask how progress will be recorded. Photographs before demolition, during deck or flashing replacement, and after membrane installation create a useful record for the owner. Confirm who will communicate weather delays, how exposed work will be protected at the end of each day, and how debris will be removed from a tight alley or shared yard. These practical details are especially important when residents, tenants, pets, or neighboring buildings remain close to the work area.
Good guidance leaves room for facts discovered on site. A scope can state unit prices or approval steps for concealed deck damage without inventing a condition that has not been seen. It can also distinguish urgent water control from elective improvements, such as insulation upgrades or a reconfigured drain. That distinction lets an owner prioritize safety and dryness while making an informed decision about the complete project.
Questions for a useful site visit
Ask whether the inspection includes the roof edges and wall interfaces, not just the center of the roof. Ask how the professional will evaluate drains, scuppers, overflow routes, penetrations, and the deck, and request photographs of conditions that will be concealed. If a building shares a party wall or has a roof-level addition, explain that relationship before work is scoped. A careful record of what was inspected and what could not be reached helps an owner compare proposals without guessing.
Repairs should leave the property safer and more understandable than it was. Confirm the daily plan for rain, the route for materials and debris, protection for masonry and neighboring roofs, and the final cleanup. Keep the final scope, product information, permit records, photographs, and maintenance notes together. These records can help with future inspections, but they do not replace periodic attention to drains, coping, flashing, and interior signs of moisture.
Questions to ask before work begins
Should I repair a leak immediately?
Yes, protect the interior and request a safe assessment promptly. Temporary measures can limit additional damage, but they are not a substitute for tracing the source and completing the appropriate permanent work.
Does every roof project need a DC permit?
Not necessarily. Requirements depend on the property and scope, so confirm the current rules with the DC Department of Buildings and any applicable historic-review authority before work starts.
Can a roofer promise insurance coverage?
No. The policy and carrier determine coverage. A factual inspection, dated photographs, and a detailed scope can support a clearer conversation, but no contractor can guarantee the result.
Frequently asked questions
What should I know about slate and historic roofing washington dc?
The page explains considerations specific to slate and historic roofing washington dc. Conditions, access, materials, and the property's existing construction should be evaluated before work is selected.
How should a slate and historic roofing washington dc inspection begin?
Start with a safe description of the symptom and the building. A professional can document roof edges, drainage, penetrations, adjacent walls, and any limits on access without assuming a cause.
What information should I gather about slate and historic roofing washington dc?
Keep dated photographs from safe locations, prior scopes or invoices, leak dates, and notes about access. These records help a roofing professional ask better questions.
Can the slate and historic roofing washington dc page promise a specific result?
No. A web page cannot inspect concealed conditions or decide permit, insurance, or repair outcomes. Request a written scope that states assumptions and exclusions.
Are permits relevant to slate and historic roofing washington dc?
Possibly. Requirements depend on the property and proposed work, so confirm current requirements with the DC Department of Buildings and any applicable historic-review authority.
How should I handle an urgent slate and historic roofing washington dc concern?
Protect people and belongings from a safe location, document visible conditions, and seek prompt professional advice. Do not climb a wet, icy, unstable, or visibly damaged roof.
What should a proposal for slate and historic roofing washington dc include?
Look for the observed condition, proposed work, materials, flashing and drainage details, access and weather protection, concealed-condition allowances, cleanup, and exclusions.